 English

How Much Space Is Needed for an Egg Tray Factory? Layout Guide
The space needed for an egg tray factory includes more than the forming machine footprint. Estimate indoor production space, drying space, raw material storage, finished goods storage and site access separately. Then check whether those areas can work together inside your available building and land.
A production rate in pieces per hour cannot, on its own, establish a reliable factory area in square metres. Two projects with the same hourly output can need different areas because they use different drying methods, operating hours, inventory arrangements and buildings.
This guide helps you prepare an area budget and assess an existing factory before committing to a site. For equipment arrangement and production flow, use the factory layout guide alongside this checklist.
Kazakhstan case: 935 m² of occupied factory space
- Occupied space in this case
- 935 m²Project-specific occupied area
- Actual operating rate
- 5,000 pcs/hConfirmed project operating data
- Daily operating hours
- 12 hoursActual daily operation
- Building dimensions
- 55 × 17 × 6 mLength × width × reported height
Richon’s supplied project records describe a Kazakhstan egg tray factory using metal drying. Richon confirms an actual operating rate of 5,000 pcs/h and 12 operating hours per day. The reported building dimensions are 55 m long, 17 m wide and 6 m high.
This project’s occupied factory space is 935 m² (55 × 17). The figure describes this Kazakhstan case only. It is not a minimum area requirement or a site-selection standard for other egg tray factories.
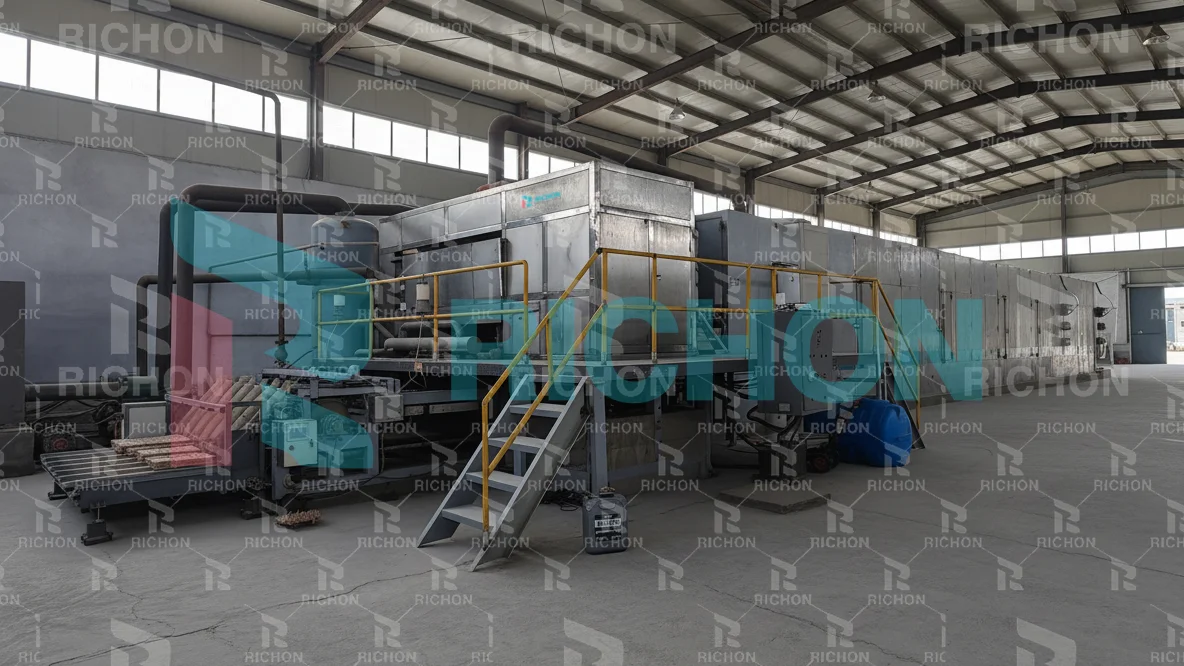
This case shows why an area estimate needs both production and inventory information. The operating plan includes two weeks of loose waste paper and one week of boxed finished goods. Paper storage and carton storage need their own space calculations; the equipment outline alone does not establish their area.
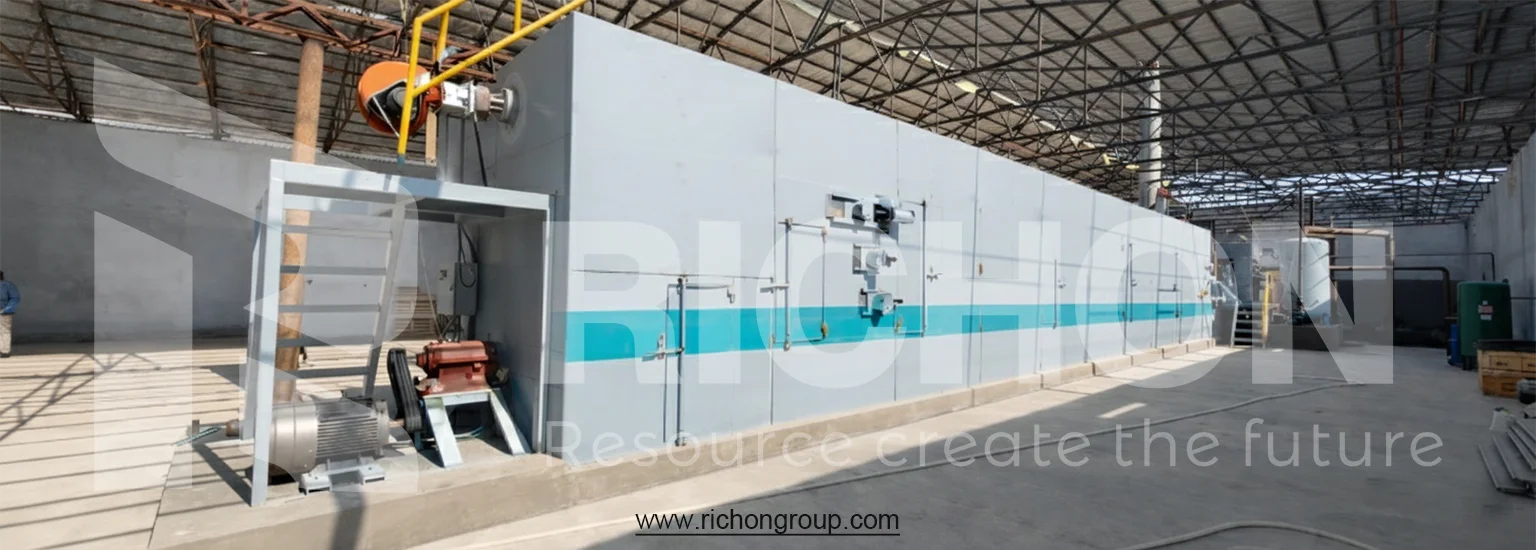
The supplied records do not allocate separate square metres to production, paper storage, finished goods storage or access paths, or establish which storage zones fall inside the stated building. The 935 m² figure describes the occupied factory space in this case. Assess another project’s production, drying, inventory and access needs separately.
Separate workshop area from total factory land
Start with a list of non-overlapping zones. “Workshop area” may refer to production alone, while “factory area” may include warehouses and outdoor space. A quotation or layout drawing should state which definition it uses.
| Zone | Include in the area budget | Check before adding it |
|---|---|---|
| Indoor production | Pulp preparation, forming, indoor drying where applicable, stacking and packing | Does the drawing already include service access and operating aisles? |
| Outdoor drying | Usable drying positions, handling paths and transfer space | Keep it separate from indoor workshop area; exclude unusable yard space. |
| Raw material storage | Stock positions, receiving, sorting and feeding access | Identify any sorting space already counted inside production. |
| Finished goods storage | Stored packs or pallets, inspection and dispatch handling | Separate packing in production from inventory in the warehouse. |
| Utilities and support | Project-specific utility locations and service access | Locate each zone indoors or outdoors and avoid counting it twice. |
| Site circulation | Receiving and shipping access, vehicle movement and applicable clearance zones | These are site requirements, not additional machine footprints. |
Indoor area budget = production + indoor drying not already included + raw material storage + finished goods storage + indoor support and circulation not already included.
Site area budget = building footprints + outdoor drying + outdoor support and circulation + separately identified expansion space.
Use areas in m² throughout. In a multi-storey building, floor area and building footprint are different: do not substitute one for the other. Avoid adding a generic percentage to every zone; draw shared aisles and service areas once.
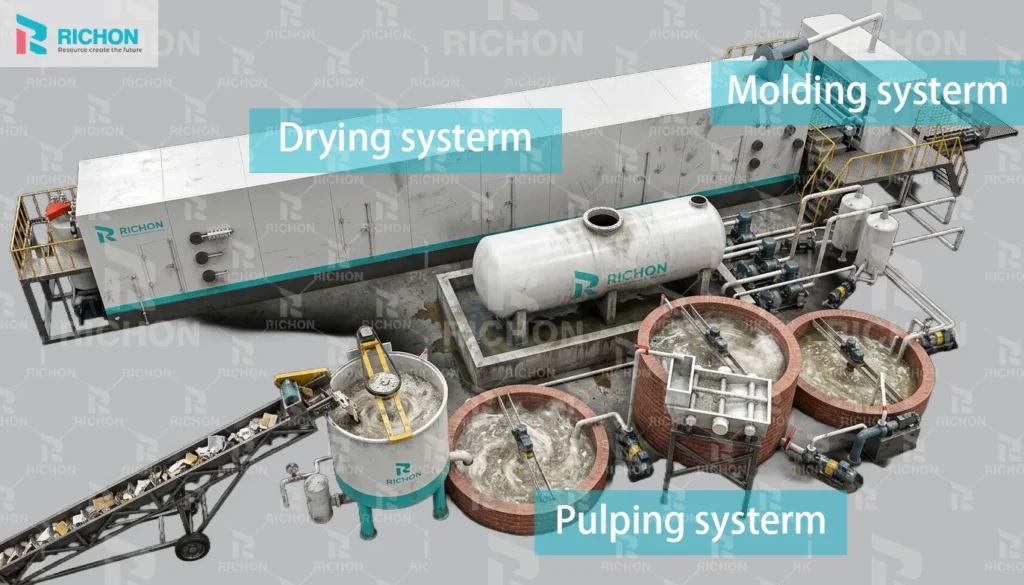
Why hourly capacity alone is not an area specification
Set the output you intend to ship, the operating hours and the stock you need to keep. A higher hourly rate increases potential daily production, but warehouse demand also depends on dispatch frequency. Drying space depends on how trays move through drying, not simply on the forming machine rating. Confirm an area budget against a project drawing before accepting a building as suitable.
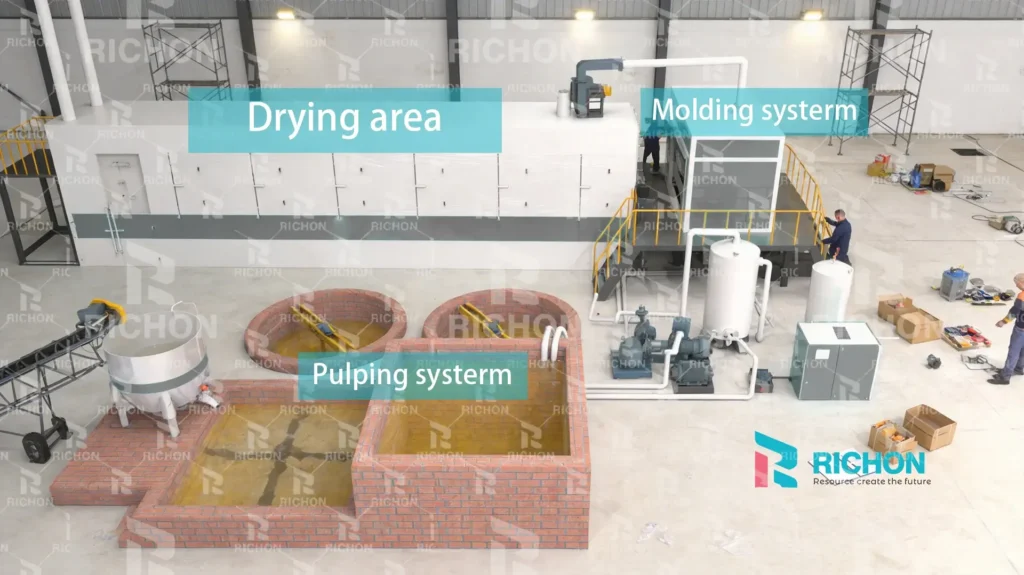
Plan drying space separately
Natural drying: usable yard and weather exposure
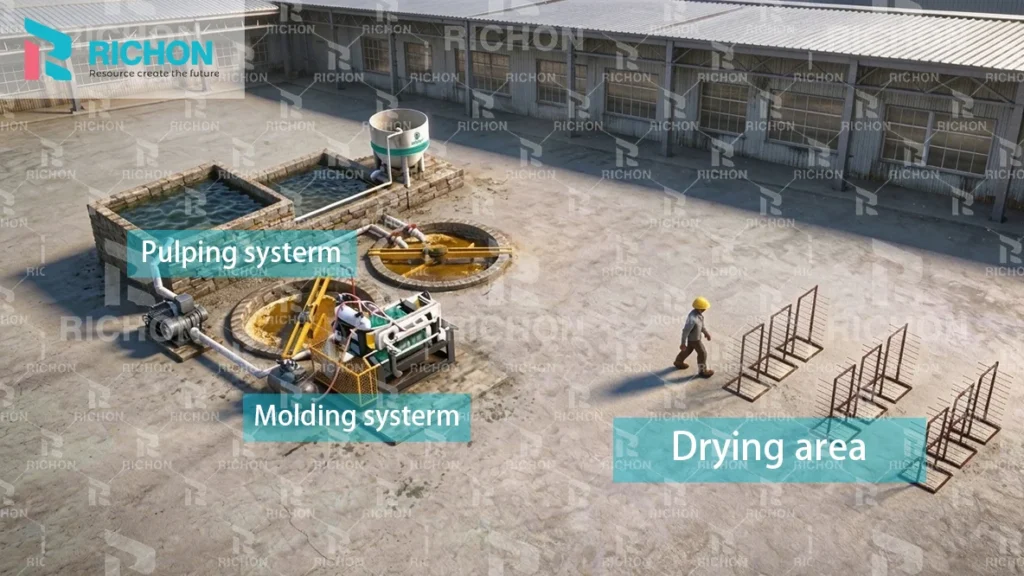
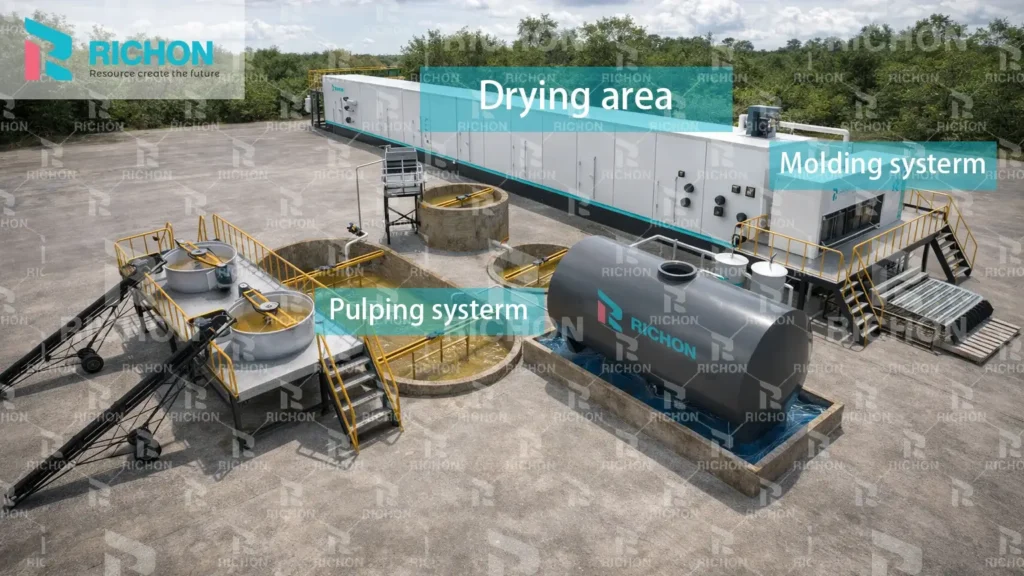
For outdoor drying, measure the usable drying area after allowing for racks or other drying positions, access paths, collection and transfer. The entire yard is not necessarily available for drying. Check shade, drainage and exposure to local weather.
Assess how many wet trays can remain in drying at the same time under the intended working conditions. Use observed drying time from a comparable local operation or a project-specific assessment. If drying slows in wet weather, consider the holding space and production adjustment needed; a dry-season observation should not be treated as a year-round capacity guarantee.
Indoor drying: footprint plus access
For an indoor drying arrangement, check the full installed outline and the transfer space at the inlet and outlet. Reserve the manufacturer-specified service clearances and access for inspection or replacement. Also check building openings, exhaust routing and utility connections against the intended installation.
Do not assume every metal dryer uses less site area than every brick dryer. Compare the actual project outlines, access requirements and storage arrangements. The drying system comparison explains the broader choice of drying method.
Calculate storage from stock and packing data
Raw material storage
Base raw material storage on expected paper consumption and replenishment intervals. A fixed daily tonnage is unreliable without output, tray weight, material use and operating data. Where a working factory has consumption records, use those records and state the operating conditions.
Paper stock to hold (tonnes) = daily paper use (tonnes/day) × stock days.
Stock positions required = paper stock to hold ÷ usable tonnes per storage position, rounded up.
Measure the floor area of each bale or storage position and the permitted stacking arrangement. Then add receiving, sorting, feeding and access areas that are not already counted. Loose paper and baled paper should not share an assumed storage density. Protect stock from conditions that could make it unsuitable for production.
Stock days are a purchasing decision: choose them according to delivery reliability, supply variation and available working space. For material suitability, see the raw material guide.
Finished goods storage
Use saleable output, the intended dispatch interval and the actual packing format. Nested trays, wrapped packs and pallets occupy different amounts of space. Measure a representative packed unit instead of assigning a universal storage volume to one day of production.
Trays in storage = saleable trays per day × finished goods stock days.
Packed units required = trays in storage ÷ trays per pack or pallet, rounded up.
Net storage floor area = required floor positions × footprint of each position.
Calculate floor positions using the stack height or stack count approved for that packing arrangement. Add aisles, handling and dispatch space separately. If you use a volume calculation, distinguish packed external volume from usable warehouse volume; dividing by the building height alone does not produce a workable warehouse plan.
Allow for output waiting to be inspected or packed where that is part of the operating plan. Do not count the same stock as both a production buffer and finished goods inventory.
Can your existing building accommodate the factory?
A building with enough square metres may still be unsuitable because of its shape, columns, openings or access. Prepare a measured floor plan before comparing it with the production layout.
| Check | What to record |
|---|---|
| Usable geometry | Internal length and width, columns, fixed walls, restricted areas and routes between zones. |
| Clear height | Lowest obstruction, beams and existing services; compare with installation and maintenance requirements. |
| Access openings | Door size and location, equipment delivery route, paper receiving and finished goods loading. |
| Floor and drainage | Existing floor condition and project load requirements; identify wet areas and drainage routing for review. |
| Utilities | Connection locations and routes for project utilities, ventilation and exhaust where applicable. |
| Operating access | People and material routes, maintenance access and relevant local clearance requirements. |
| Outdoor space | Usable drying or service zones, weather exposure and receiving or shipping access. |
| Future expansion | Identify a reserved zone and its access; keep it separate from the first-stage operating area. |
Check the complete route from paper receiving to finished goods dispatch. Avoid layouts that depend on storing stock in access paths or moving finished products through wet process areas. Equipment-specific clearances and building suitability need review against the project requirements.
Read a layout drawing as an area budget
On a proposed layout, identify the drawing scale and dimension units first. Then mark production, drying, raw material storage, finished goods storage and access areas. Check whether the drawing represents a complete site or only part of the production installation.
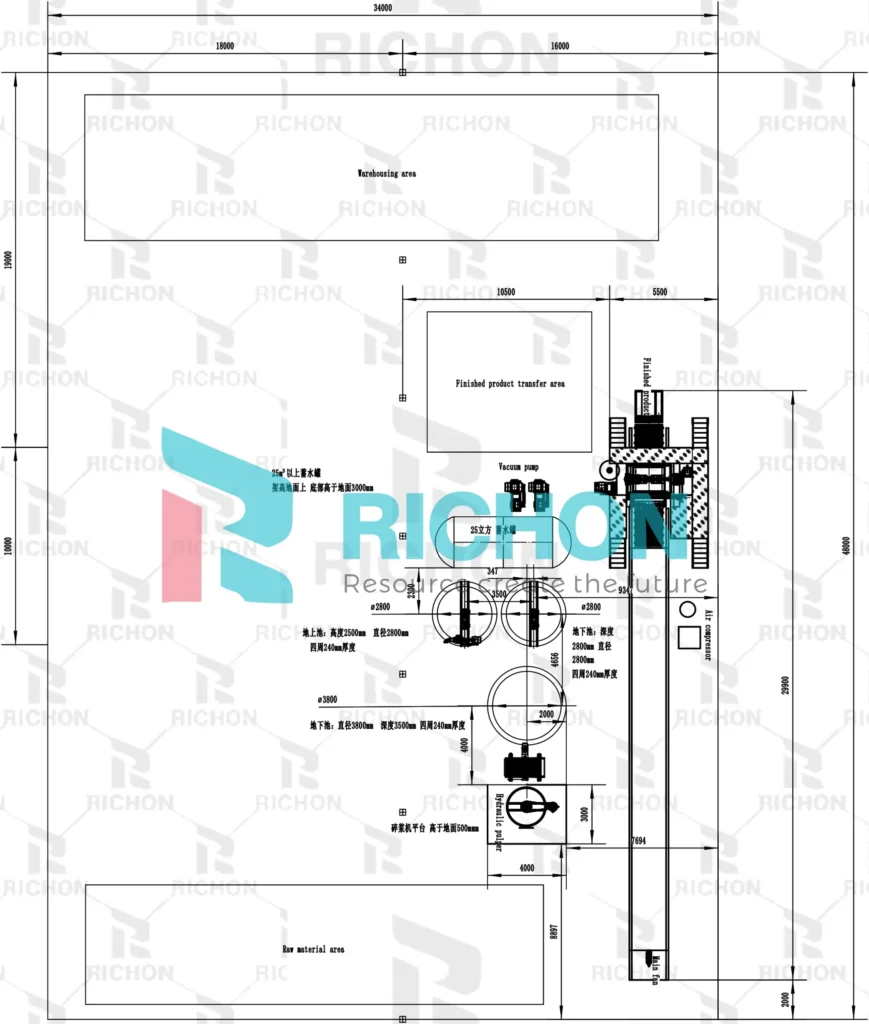
- Record each zone once, with an indoor or outdoor label.
- Confirm whether shared access and maintenance areas are included.
- Match the planned stock positions with the operating and dispatch assumptions.
- Overlay the layout on the actual building plan and check columns, doors and utility routes.
A verified project example is useful when it states the output, drying method, building dimensions and what each area includes. Its area should be treated as the result of those conditions, rather than a minimum for every factory with the same capacity.
Common questions about egg tray factory space
Can I choose a factory size from hourly capacity alone?
No. Capacity is a starting input. Drying, operating hours, stock, packing and usable building geometry are also needed to assess the area.
Does workshop area include the drying yard and warehouses?
Only if the area statement explicitly says so. Keep indoor production, outdoor drying and storage separate in the first estimate, then reconcile them with the layout.
How much space should I allow for finished trays?
Calculate the trays held between dispatches, convert them to the actual packs or pallets, and determine usable floor positions. Add handling and dispatch areas that are not already counted.
What should I send for an existing-building review?
Send a measured floor plan, clear height, column and door positions, target output, daily operating hours, drying method and inventory arrangements. Photos help explain access and site constraints.
Check your available factory space
Share your building dimensions or floor plan, target output, daily working hours, drying method and planned paper and finished goods stock. Mark which spaces are available indoors and outdoors so the area budget can be reviewed against your site.
Contact Richon about your factory space →
For equipment and production flow context, see the egg tray production line overview.
